How Smart Kitchen Design Creates a More Organized and Functionality
The kitchen is one of the most important spaces in any home. For many homeowners in Dublin, Ohio, the kitchen serves as more than just a place for cooking. It is a space where families gather, daily routines take place, and homeowners create a comfortable environment for everyday living. A beautiful kitchen can quickly become frustrating if storage is limited, frequently used items are difficult to access, or the layout does not support daily activities. Smart kitchen design focuses on solving these problems by creating better organization, improving workflow, and making the space easier to use.
Modern homeowners are increasingly looking for kitchen designs that combine style with practical solutions. From efficient cabinet layouts to organized storage areas and comfortable workspaces, every element plays an important role in creating a kitchen that supports everyday living. Whether updating an older kitchen or planning a complete remodel, homeowners in the Ohio area can benefit from thoughtful design choices that improve convenience and long-term functionality.
Start With a Kitchen Layout That Supports Daily Activities
A successful kitchen design begins with understanding how the space will be used. The layout determines how easily homeowners can move between different areas while cooking, cleaning, and organizing daily items.
A well-planned kitchen usually creates separate areas for:
- Food preparation
- Cooking
- Cleaning
- Storage
- Serving
When these areas are positioned correctly, everyday tasks become easier and more efficient. Homeowners do not have to move unnecessarily between different parts of the kitchen, which improves comfort and saves time. Before selecting cabinets, countertops, or appliances, homeowners should evaluate their current kitchen challenges. For example, a family that cooks frequently may need additional storage for cookware and ingredients, while homeowners who entertain guests may need more open workspace. A thoughtful layout creates the foundation for a kitchen that feels organized rather than crowded.
Improve Organization With Smart Kitchen Storage Solutions
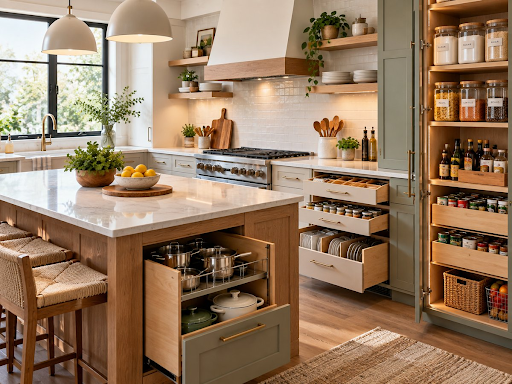
Storage is one of the biggest factors that determines how functional a kitchen feels. Even a large kitchen can become difficult to manage if storage areas are not planned properly. Smart storage solutions help homeowners keep everyday items accessible while reducing countertop clutter. Instead of simply adding more cabinets, the focus should be on creating storage that works efficiently.
Common storage improvements include:
| Storage Solution | Best Use | Main Benefit |
| Deep Drawers | Pots, pans, and cookware | Provides easy access to heavy items |
| Pantry Cabinets | Food and kitchen supplies | Keeps items organized in one place |
| Pull-Out Organizers | Narrow spaces and accessories | Maximizes available cabinet space |
| Corner Storage Solutions | Difficult kitchen areas | Makes unused areas practical |
| Wall Cabinets | Plates and everyday items | Uses vertical space effectively |
The best storage plan depends on the homeowner’s lifestyle. A family kitchen may require different solutions compared to a smaller space designed for occasional cooking.
How Functional Cabinetry Creates a More Organized Kitchen
Cabinets are one of the most important parts of kitchen organization. They influence how much storage is available, how items are arranged, and how efficiently the kitchen operates.
Choosing the right cabinet design involves considering more than appearance. Homeowners should evaluate cabinet layout, storage features, materials, and how the cabinets support their daily routines.
Homeowners exploring functional kitchen cabinetry can consider different cabinet configurations designed to improve organization while maintaining a clean and attractive appearance.
Well-planned cabinetry can help create dedicated spaces for:
- Cooking equipment
- Pantry items
- Small appliances
- Dishware
- Cleaning supplies
A smart cabinet layout reduces clutter and allows homeowners to make better use of the available kitchen space.
Create Better Workflow Through Kitchen Design Planning
A functional kitchen should allow smooth movement between different work areas. Poor placement of appliances, cabinets, and countertops can make daily activities more difficult.
Kitchen workflow depends on several factors:
- Distance between cooking areas and storage
- Accessibility of frequently used items
- Available preparation space
- Placement of appliances
For example, keeping cooking tools near the cooking area reduces unnecessary movement. Similarly, placing everyday dishes in easily accessible cabinets makes routines more convenient. Good kitchen planning is not about creating a specific style; it is about designing a space that works naturally for the people using it.
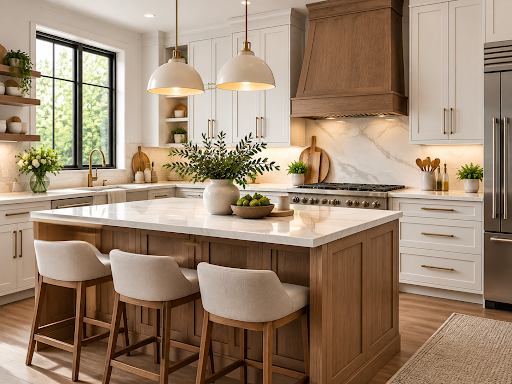
Add a Kitchen Island for Extra Storage and Functionality
Kitchen islands have become a popular feature because they provide additional workspace, storage, and seating options. A well-designed island can improve both the appearance and practicality of a kitchen.
Homeowners considering kitchen island storage ideas can explore options such as:
- Additional drawers
- Cabinet storage
- Open shelving
- Built-in appliances
- Seating areas
A kitchen island can serve multiple purposes. It may become a preparation area during cooking, a casual dining space for family members, or an additional storage location for frequently used items. However, the size and placement of an island should match the available kitchen space. A properly planned island improves movement, while an oversized island may make the kitchen feel restricted.
Choose Cabinet Colors and Materials Carefully
Kitchen design is not only about functionality. The colors, finishes, and materials selected also influence the overall atmosphere of the space.
Cabinet finishes should complement:
- Countertops
- Flooring
- Backsplash materials
- Lighting
- Interior style
Light cabinet colors can make smaller kitchens appear more open, while warmer finishes can create a comfortable and welcoming environment. Natural materials can add texture and character, while modern finishes can create a cleaner and more minimal appearance. Homeowners should consider long-term appeal when choosing materials. A timeless design often provides more flexibility when updating other parts of the kitchen in the future.
Improve Kitchen Efficiency With Proper Lighting
Lighting is an important but sometimes overlooked part of kitchen design. While cabinets, countertops, and appliances often receive more attention during a renovation, proper lighting plays a major role in improving both functionality and overall appearance. A well-planned lighting system helps homeowners complete daily tasks more easily while highlighting important design features throughout the kitchen.
The right lighting can improve visibility, reduce shadows, and make preparation areas more comfortable to use. It also enhances the appearance of cabinet finishes, countertops, backsplash materials, and decorative elements. For homeowners designing a kitchen in Dublin, Ohio, choosing the right combination of lighting options can help create a space that feels brighter, more organized, and more welcoming.
A balanced kitchen lighting plan usually includes:
General Lighting
General lighting provides overall illumination throughout the kitchen and creates a comfortable level of brightness for everyday activities. Ceiling fixtures, recessed lights, and other overhead options help ensure that the entire space is properly visible.
Task Lighting
Task lighting focuses on specific work areas where homeowners prepare food, cook, and complete detailed activities. Installing lighting near countertops, sinks, and cooking areas improves visibility and makes daily kitchen tasks easier.
Under-Cabinet Lighting
Under-cabinet lighting adds convenience by illuminating countertop workspaces that may receive limited light from overhead fixtures. It also highlights cabinet details and creates a more modern appearance.
Good lighting not only improves kitchen functionality but also helps create a more comfortable atmosphere. When combined with thoughtful cabinet design, storage planning, and material selection, proper lighting can enhance the overall kitchen experience and make the space more enjoyable for everyday living.
Design a Kitchen That Matches Your Lifestyle
Every household uses the kitchen differently, so the design should reflect individual needs and routines. A family with children may need durable materials and easy-access storage. Someone who enjoys cooking may prioritize larger preparation areas and specialized storage. Homeowners who frequently entertain guests may prefer open layouts with additional seating.
A successful kitchen design considers:
- Daily habits
- Storage requirements
- Cooking preferences
- Entertainment needs
- Future lifestyle changes
The goal is to create a kitchen that supports the homeowner’s lifestyle rather than simply following design trends.
Why Professional Kitchen Planning Makes a Difference
Kitchen remodeling involves many decisions, including measurements, cabinet selection, storage planning, and installation coordination. Professional guidance can help homeowners avoid common design problems by ensuring that different elements work together properly.
A well-planned project considers:
- Cabinet placement
- Appliance clearance
- Storage requirements
- Material selection
- Overall design balance
Careful planning helps create a kitchen that looks attractive while remaining practical for everyday use.
Creating Better Kitchens With Local Cabinet Expertise
Choosing the right cabinetry and design approach can make a significant difference in the final result. Homeowners benefit from working with professionals who understand cabinet options, layouts, and storage solutions.
For homeowners looking for guidance in the local area, Columbus Cabinets City in Dublin, Ohio helps explore different cabinetry choices based on kitchen layouts, design preferences, and functional requirements.
A thoughtful approach to kitchen planning allows homeowners to create spaces that are organized, comfortable, and designed for long-term use.
Final Thoughts
Smart kitchen design is about creating a balance between style, storage, and everyday functionality. A well-planned layout, efficient cabinetry, practical storage features, and thoughtful design choices can transform a kitchen into a more organized part of the home.
By focusing on how the space will be used and selecting solutions that support daily routines, homeowners can create kitchens that are not only beautiful but also easier to enjoy every day. A functional kitchen is an investment in comfort, organization, and better living.