What to Consider When Planning a Kitchen Remodeling for Home
A kitchen remodel can change how a home looks, feels, and functions. However, a successful renovation involves much more than replacing old cabinets or choosing a new countertop. The layout, storage, materials, lighting, appliances, and installation process all need to work together. Therefore, homeowners should understand the different stages of a kitchen renovation before making major decisions. A clear plan can help reduce unnecessary changes and create a space that supports everyday activities. The kitchen is also one of the most frequently used areas in many homes. It may serve as a cooking space, dining area, gathering place, or even a workspace. As a result, its design should reflect the way the household actually uses it. For homeowners considering a major renovation, understanding the role of a contractor for kitchen remodel can also help explain how design, construction, installation, and project coordination fit together.
Start With the Purpose of the Remodel
Before selecting materials or creating a new layout, homeowners should identify why the kitchen needs to be remodeled. Therefore, the first stage should focus on existing problems and desired improvements. Some kitchens may have limited storage, while others may have outdated cabinets or insufficient countertop space. Additionally, an inefficient layout can make cooking and cleaning more difficult.
Identify Existing Kitchen Problems
A useful remodeling plan begins by examining what does not work well in the current kitchen. For example, cabinets may be difficult to access, appliances may be poorly positioned, or there may not be enough space for food preparation. Lighting is another common concern. A kitchen may have attractive fixtures but still lack sufficient light over work areas. Therefore, identifying these problems early can help create a renovation plan that addresses practical needs rather than simply changing appearances.
Define the Desired Outcome
Once the existing problems are clear, the next step is to determine what the remodeled kitchen should accomplish. Some homeowners may want more storage, while others may need additional workspace or a more open connection with nearby rooms. Additionally, a renovation may be intended to update an outdated appearance or improve the kitchen for long-term use. Having clear goals makes later design decisions easier because each feature can be evaluated according to its purpose.
How Kitchen Layout Affects Function
The layout is one of the most important parts of kitchen design. Therefore, homeowners should consider movement between the main working areas before selecting cabinets or appliances. A practical kitchen should allow people to move comfortably between food storage, preparation, cooking, and cleaning areas. Additionally, appliances should be positioned so they do not create unnecessary obstacles.
Create Practical Work Zones
Different parts of the kitchen serve different purposes. The refrigerator generally supports food storage and access, while the countertop provides preparation space. The cooking area handles heating and cooking tasks, and the sink supports cleaning and food preparation. Therefore, these areas should have a logical relationship with one another. A good layout does not necessarily require a large kitchen. Instead, it uses available space carefully and creates convenient connections between important areas.
Consider Traffic Flow
Kitchen traffic can affect both comfort and safety. Therefore, homeowners should consider how family members move through the room. If an island blocks a major walkway or an appliance door opens into a busy area, everyday activities can become frustrating. Additionally, kitchens connected to dining or living spaces may require more attention to movement because several areas share the same space. Careful planning can create clearer pathways without requiring a larger room.
Choose Cabinets Based on Storage Needs
Cabinets are among the most noticeable features in a kitchen. However, their purpose extends beyond appearance. They provide much of the storage required for cookware, food, utensils, appliances, and household items. Therefore, cabinet planning should begin with an understanding of what needs to be stored.
Improve Cabinet Organization
Older kitchens may contain deep shelves or awkward corners that are difficult to use efficiently. Modern cabinet layouts can address these problems with different drawer sizes, pull-out storage, pantry systems, and corner solutions. Additionally, frequently used items should remain easy to access. Less frequently used items can be stored in higher or less accessible areas. This approach can make the kitchen feel more organized without necessarily increasing its total size.
Coordinate Cabinet Style With the Room
Cabinet color and door style influence the overall appearance of the kitchen. Therefore, they should complement countertops, flooring, backsplash materials, and lighting. Simple cabinet designs can create a clean appearance, while detailed profiles can provide a more traditional character. Neutral finishes can also provide flexibility when homeowners change decorative elements later. The goal is to create a balanced design rather than selecting each feature separately.
Select Countertops for Appearance and Everyday Use
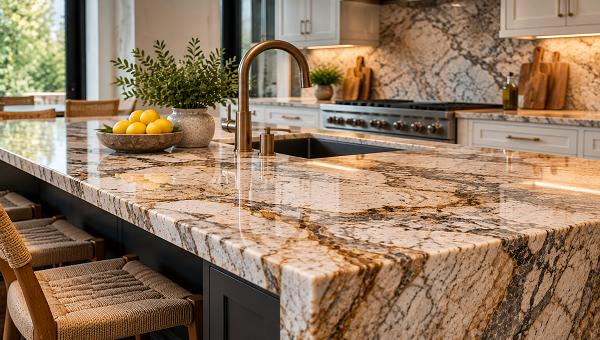
Countertops serve as both a design feature and a working surface. Therefore, material selection should consider durability, maintenance, appearance, and budget. Natural stone options such as granite, marble, and quartzite offer distinctive patterns. Meanwhile, manufactured materials can provide consistent colors and patterns that work well with different kitchen styles.
Match Countertops With Cabinets
Countertop and cabinet selections should be considered together. Therefore, homeowners should review samples side by side whenever possible. A heavily patterned countertop may work well with simple cabinet finishes. Conversely, a subtle countertop can allow more visual attention to be placed on cabinet color or architectural details. Additionally, lighting can change how colors and patterns appear. Therefore, samples should ideally be reviewed under the lighting conditions of the actual kitchen.
Plan Lighting Before Construction Begins
Lighting is often treated as a finishing feature. However, it should be considered during the early planning stages because electrical locations can affect the final design. A functional kitchen generally benefits from different types of lighting. General lighting provides overall illumination, while task lighting improves visibility over countertops and work areas.
Use Task Lighting Where It Matters
Under-cabinet lighting can make food preparation easier by reducing shadows on countertops. Pendant fixtures can also provide focused lighting over islands and breakfast bars. Additionally, decorative fixtures can contribute to the overall character of the kitchen. However, appearance should not replace practical visibility. A balanced lighting plan can make the kitchen more comfortable during both daytime and evening use.
Consider Appliance Placement
Appliances should work with the kitchen layout rather than interrupt it. Therefore, their dimensions and positions should be considered before cabinetry is finalized. Refrigerators, ovens, dishwashers, and cooktops all require specific clearances and connections. Additionally, appliance doors and drawers need enough space to open without interfering with nearby cabinets or walkways. Planning these details early can prevent costly adjustments during installation.
Think About Materials Beyond Appearance
A kitchen remodel involves many materials, including cabinets, countertops, flooring, backsplash surfaces, hardware, and fixtures. Therefore, homeowners should consider how these materials will perform over time. A material that looks attractive may require more maintenance than another option. Similarly, some finishes may show fingerprints, stains, or wear more easily. Therefore, material selection should reflect both design preferences and the amount of maintenance the household is comfortable managing.
Understand the Remodeling Process
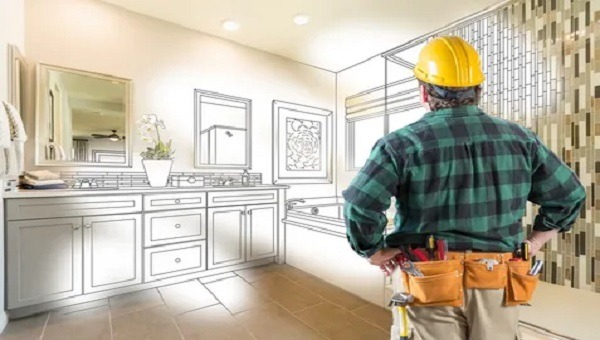
Kitchen remodeling can involve several stages. Therefore, understanding the general process can help homeowners prepare for construction. The project may begin with measurements and design planning. After that, materials can be selected and ordered before demolition and installation begin. Depending on the project, plumbing, electrical, flooring, cabinetry, countertops, and appliances may all require coordination.
Coordinate Different Trades
Kitchen renovations can involve multiple professionals. Electricians may handle lighting and appliance connections, while plumbers may work on sinks and water lines. Cabinet installers and countertop professionals also have specific installation requirements. Therefore, coordination is essential. When different stages are properly organized, the project can move forward with fewer interruptions. Poor coordination, on the other hand, can create delays or require completed work to be changed.
The Role of Professional Remodeling Services
A kitchen renovation requires decisions about design, materials, construction, and installation. Therefore, professional support can be useful when a project involves multiple changes. A professional team can help homeowners evaluate the existing space, develop a practical layout, coordinate materials, and manage different stages of the renovation. Homeowners can also research Remodeling Services to understand the range of work that may be involved in a broader renovation project. Additionally, professional guidance can help identify technical requirements that may not be obvious during the early planning stage.
Consider Budget Before Finalizing the Design
Budget planning should happen before major purchases are made. Therefore, homeowners should establish priorities and understand which improvements matter most. The overall cost can depend on the size of the kitchen, labor requirements, materials, appliances, layout changes, plumbing, electrical work, and installation requirements.
Prioritize Important Improvements
Not every feature needs the same level of investment. Therefore, homeowners can prioritize elements that have the greatest impact on daily use. For example, improving storage and layout may provide greater practical value than adding decorative features. Similarly, investing in durable countertops may be more useful for a busy kitchen than selecting a delicate surface based only on appearance. A clear priority list can help keep the project aligned with the available budget.
Consider Kitchen Remodeling in Columbia, Maryland
Homeowners in Columbia, MD, may have different housing layouts, architectural styles, and remodeling goals. Therefore, the design should be adapted to the specific property rather than copied from another kitchen. The existing floor plan, available natural light, room connections, and storage capacity can all influence the final design. Additionally, local requirements may need to be considered when a project involves structural changes, plumbing, electrical systems, or other regulated work.
Avoid Common Kitchen Remodeling Mistakes
Changing the Layout Without a Clear Reason
Moving cabinets, appliances, plumbing, or walls can increase project complexity. Therefore, layout changes should solve a real problem rather than being made simply for visual reasons.
Choosing Materials Too Quickly
A material can look different depending on lighting and surrounding colors. Therefore, homeowners should compare samples before making final decisions.
Ignoring Storage
A kitchen can look beautiful while still lacking useful storage. Therefore, cabinet planning should consider what the household actually needs to store.
Focusing Only on Current Trends
Trends can change quickly. Therefore, homeowners may benefit from combining current design elements with practical features and timeless materials.
Create a Kitchen That Supports Long-Term Use
A successful kitchen remodel should remain useful beyond the initial renovation. Therefore, homeowners should consider how the household may use the space several years from now. Flexible storage, durable surfaces, practical lighting, and comfortable layouts can support changing needs. Additionally, neutral design foundations can make future decorative updates easier. The most effective kitchen design is not necessarily the most elaborate one. Instead, it is the design that works naturally with everyday routines.
Final Thoughts
Planning a kitchen remodeling project requires careful consideration of layout, storage, materials, lighting, appliances, budget, and installation. Therefore, homeowners should approach the renovation as a complete system rather than a collection of separate upgrades. The right layout can improve movement, while thoughtful cabinetry can increase storage. Additionally, suitable countertops and lighting can improve both appearance and daily functionality. Professional guidance can also help coordinate the different stages of construction and reduce avoidable problems. Most importantly, a successful kitchen remodel should reflect the way the household actually lives. By starting with clear goals and making decisions based on both function and design, homeowners can create a kitchen that feels comfortable, organized, attractive, and practical for years to come